
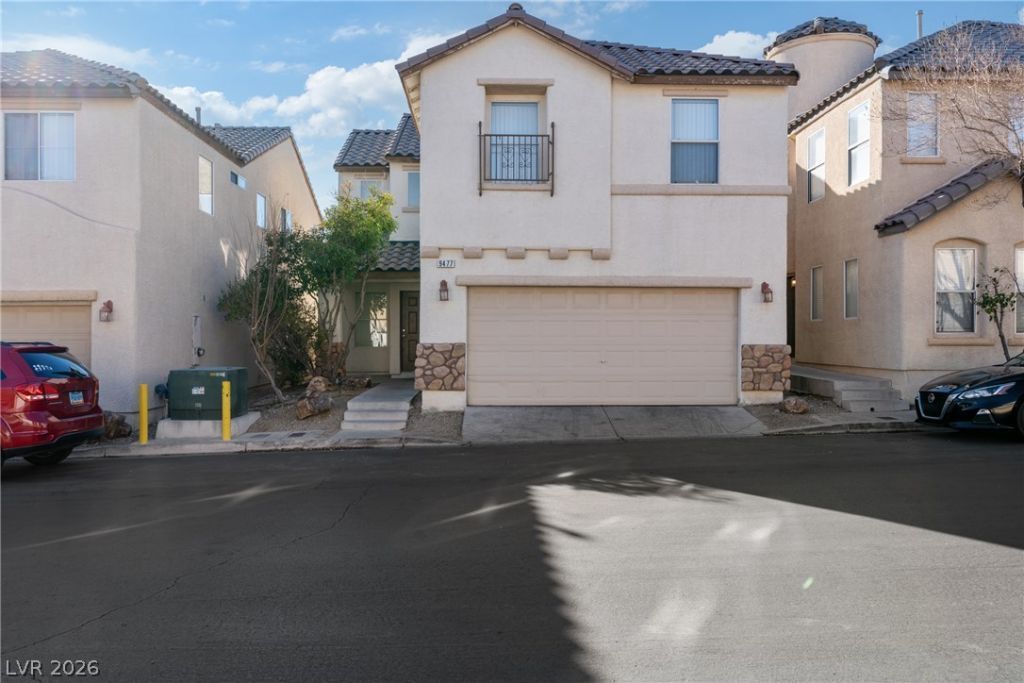
BEDS3
BATHS2 full 1 partial
SQUARE FEET1,741
MLS#2802900
STATUSActive
PROPERTY TYPERental - Single Family
SUBDIVISIONGrand Canyon Terrace
Property Description
This charming Northwest 3-bedroom home boasts low-maintenance desert landscaping in both the front and back yards. Inside, you'll find a spacious floor plan featuring a living room, family room with a cozy fireplace, and a dining area, all adorned with hardwood-like floors. Ceiling fans are thoughtfully placed throughout the home. The kitchen shines with recessed lighting, stainless steel appliances including an ice maker in the side-by-side refrigerator, and a convenient pantry. The master bedroom offers a walk-in closet, and the master bath provides both a separate tub and shower. All appliances are included, making this home move-in ready.All Sin City Real Estate and Management LLC residents are eligible to be enrolled in the Resident Benefits Package (RBP) for $45.00/month which includes liability insurance, credit building to help boost the resident's credit score with timely rent payments, HVAC air filter delivery (for applicable properties), and much more! More details upon application
Property Features
Property Type: Rental - Single Family
Cooling: Central Air, Gas
Fireplaces: 1
Garage: 2
Heating: Central, Gas
Home Style: Two Story
Lot Size: 0.05 Acres
Roof Type: Tile
Stories: 2.0
Year Built: 2005
Amenities
Ceiling Fan(s)
Window Treatments
Feature Descriptions
Appliances: Dryer, Dishwasher, Disposal, Gas Range, Microwave, Refrigerator, Washer/Dryer, Washer/DryerAllInOne, Washer
Days on Site: 7
Exterior: Block, Stucco
Fencimg: Block, Back Yard
Fireplace: Family Room, Family/Living/Great Room
Flooring: Carpet, Laminate
Laundry: Gas Dryer Hookup, Laundry Room, Upper Level
Parcel#: 125-07-711-049
Parking: Garage, Private
Parking Notes: Garage, Private
Pets Allowed: No
Utilities: Cable Available
Window: Blinds
Room Sizes
Dining Room: 13 X 10
Living Room: 14 X 14
Family Room: 11 X 11
Bedroom 3: 11 X 11
Bedroom 2: 11 X 10
Primary Bedroom: 24 X 13
Local Schools
High School: Arbor View
Middle School: Escobedo Edmundo
Elementary School: Bilbray, James H.,Bilbray, James H.
Listed By / Shown By
Listed By
Agency Name: Sin City R E & Management LLC
Agent Name: Alexis Quintanilla
Agency Phone: 725-600-1102

Shown By
Agent Name: Ada Solano
Agent Phone: Cell: (725) 910-3220
Agency Title: Wardley Real Estate

9477 Havasu Canyon Avenue | MLS# 2802900
This property located at 9477 Havasu Canyon Avenue, Las Vegas, NV 89166 is currently listed for rent with an asking price of $2,100 / Monthly. Search Las Vegas real estate on adasolano.wardleyre.com today.