
BEDS2
BATHS2 full
SQUARE FEET1,114
MLS#2821616
STATUSActive
PROPERTY TYPERental - Condominium
SUBDIVISIONSedona On The Blvd
Property Description
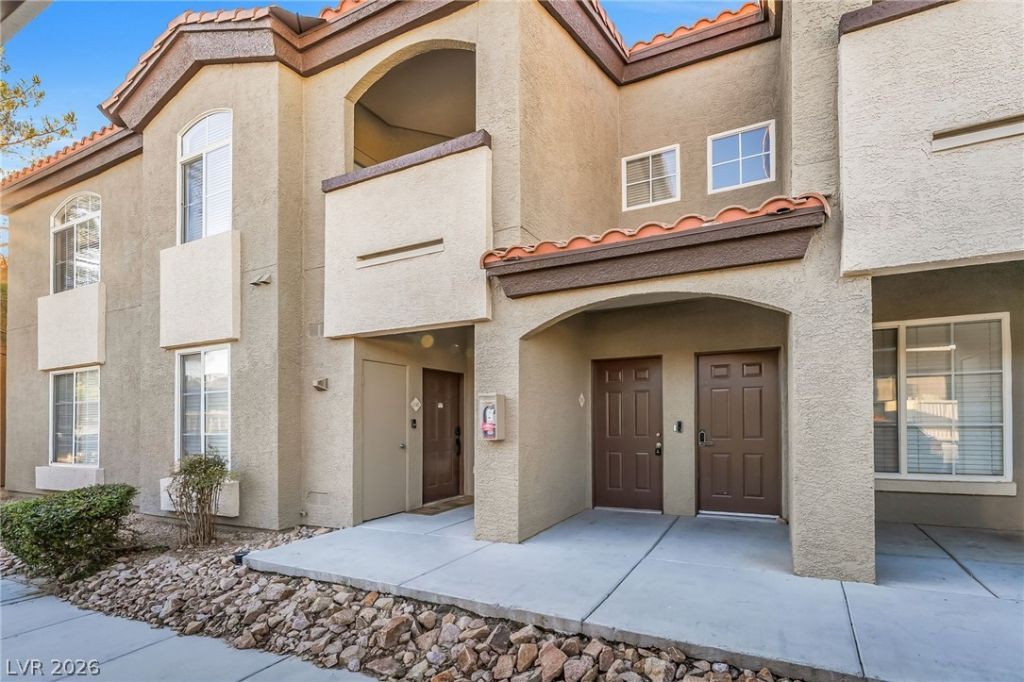
This well-appointed condo at Sedona on the Boulevard offers a spacious, open layout with two primary-style bedrooms and two full bathrooms, creating excellent separation and flexibility within the home. The interior features a generous living area, an open kitchen and dining space, ceiling fans with light fixtures throughout, a private balcony, included kitchen appliances, and a separate in-unit laundry room. Set within a guard-gated community surrounded by mature landscaping, residents have access to an impressive collection of amenities, including multiple resort-style pools and spas, a fitness center, clubhouse, barbecue areas, tennis courts, and pet recreation areas. Positioned along the south end of Las Vegas Boulevard, the community provides convenient access to I-15 and the 215 Beltway as well as the Las Vegas Strip, Allegiant Stadium, Harry Reid International Airport, shopping, dining, and entertainment.
Property Features
Property Type: Rental - Condominium
Cooling: Central Air, Gas
Heating: Central, Gas
Home Style: Two Story
Roof Type: Tile
Stories: 2.0
Year Built: 2004
Amenities
Ceiling Fan(s)
Window Treatments
Feature Descriptions
Appliances: Dryer, Dishwasher, Disposal, Gas Range, Microwave, Refrigerator, Washer/Dryer, Washer/DryerAllInOne, Washer
Association Amenities: Clubhouse, Gated, Barbecue, Pool, Guard, Spa/Hot Tub, Tennis Court(s)
Community Features: Pool
Days on Site: 10
Exterior: Frame, Stucco
Fencimg: None
Flooring: Carpet, Luxury Vinyl Plank
Hot Tub: Yes
Laundry: Gas Dryer Hookup, Laundry Closet, Upper Level
Parcel#: 177-21-113-110
Parking: Assigned, One Space
Parking Notes: Assigned, One Space
Pool: Community
Swimming Pool: Yes
Utilities: Cable Available
Window: Blinds
Room Sizes
Dining Room: 13 X 15
Bedroom 2: 13 X 13
Primary Bedroom: 13 X 14
Local Schools
High School: Liberty
Middle School: Silvestri
Elementary School: Hill, Charlotte,Hill, Charlotte
Listed By / Shown By
Listed By
Agency Name: Black & Cherry Real Estate
Agency Contact: 702-795-4663
Agent Name: Ashley A. Hawks

Shown By
Agent Name: Ada Solano
Agent Phone: Cell: (725) 910-3220
Agency Title: Wardley Real Estate

9000 Las Vegas Boulevard , Unit 2242 | MLS# 2821616
This property located at 9000 Las Vegas Boulevard , Unit 2242, Las Vegas, NV 89123 is currently listed for rent with an asking price of $1,450 / Monthly. Search Las Vegas real estate on adasolano.wardleyre.com today.