
BEDS5
BATHS3 full 1 partial
SQUARE FEET4,989
MLS#2804700
STATUSActive
PROPERTY TYPEResidential - Single Family
SUBDIVISIONBermuda Pyle
Property Description
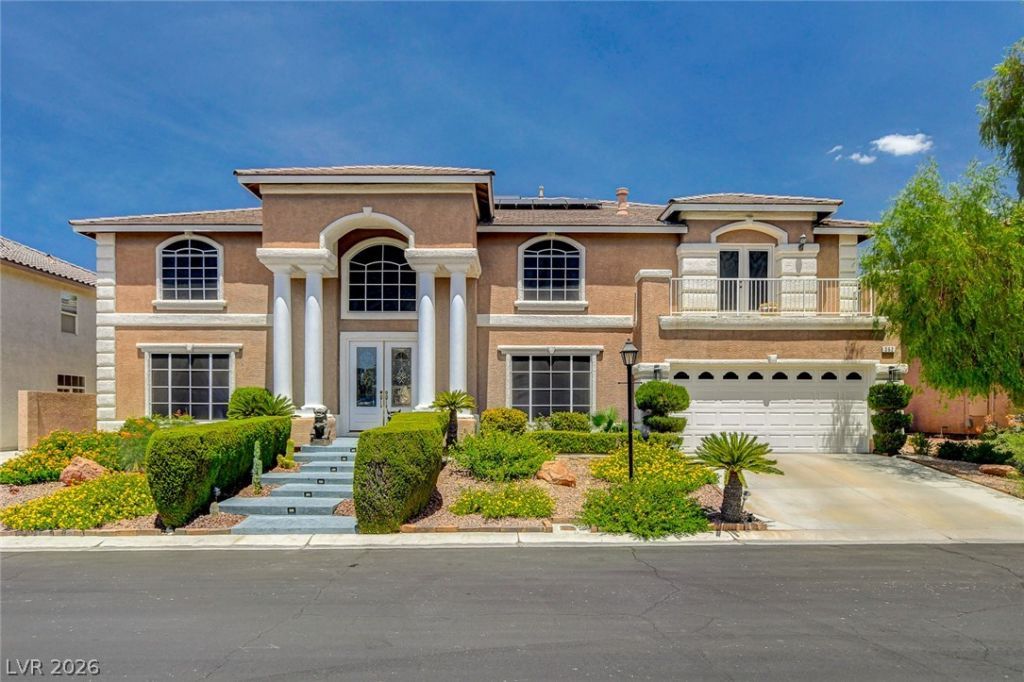
Don't Miss Out On This One¦see It Today¦super Buy In Gated Stonegate Encore! 5 Bedrooms, 4 Baths, 3 Car Garage On .25 Acre Lot. Dramatic Vaulted Entrance With Double Staircase & One Of Many Custom Chandeliers; Sunken Formal Living Room And Dining Room; Expansive Vaulted Family Room With Fireplace And Built In Niches For Decorations And Storage; Kitchen Is A Chef's Delight With Breakfast Bar And Island Bar; Tons Of Cabinets With Custom Hardware; Granite Counter-tops; Butler's Pantry; Stainless Steel Appliances And All Of Them Stay! Large Royal Primary Bedroom And Bath Suite Upstairs: 2 Way Glass Fireplace; Large Sitting Area; Queen & King Walk In Closets With Built In Drawers, Organizers And Shelves; Double Vanity With Make Up Counter; Garden Tub And Shower; Huge Loft For Family Entertainment; Your Choice¦ Extra Room For Office Or Craft Room Off Kitchen; Mini Primary Bedroom Downstairs With Bath; Two Tone Interior Paint; Upgraded Tile Plank And Wood Plank Flooring; The Backyard Is An Entertainers Delight Featuring A Huge Approx 64'x17' Covered Patio And Other Entertainment Spaces; Large Lap Pool And Elevated SPA With Room For Sun Bathing Chairs; Newer Pool Pump And System; Pool Retiled And Resurfaced; New Solar Screens And Deluxe Solar System For Energy Savings, 4 Newer A/C Units; Extra Parking On Side For Toys Etc; A Real 10 With Much More!
Property Features
Property Type: Residential - Single Family
Cooling: Central Air, Electric,2 Units
Fireplaces: 2
Garage: 3 car attached
Heating: Central, Gas
Home Style: Two Story
Lot Size: 0.25 Acres
Roof Type: Pitched, Tile
Stories: 2.0
Taxes: $5,819
Year Built: 2001
Amenities
Bedroom on Main Level
Pot Rack
Window Treatments
Balcony
Barbecue
Patio
Private Yard
Sprinkler/Irrigation
Feature Descriptions
Accessibility: Accessibility Features
Appliances: Built-In Electric Oven, Dryer, Gas Cooktop, Disposal, Gas Water Heater, Refrigerator, Water Softener Owned, Water Heater, Water Purifier, Washer
Exterior: Frame, Stucco
Fencimg: Block, Back Yard
Fireplace: Family Room, Gas, Glass Doors, Primary Bedroom, Multi-Sided
Flooring: Carpet, Ceramic Tile, Laminate
HOA Fee: 181/ Monthly
Laundry: Gas Dryer Hookup, Main Level, Laundry Room
Lot: 1/4 to 1 Acre Lot, Cul-De-Sac, Drip Irrigation/Bubblers, Desert Landscaping, Landscaped, Rocks, Trees
Parcel#: 177-28-614-023
Parking: Attached, Finished Garage, Garage, Garage Door Opener, Inside Entrance, Private, Storage, Tandem
Parking Notes: Attached, Finished Garage, Garage, Garage Door Opener
Patio/Porch: Balcony, Covered, Patio
Pool: Gas Heat, In Ground, Private
Sewer: Public Sewer
Spa: In Ground
Spa: Yes
Special View Info: None
Swimming Pool: Yes
Utilities: Cable Available, Underground Utilities
Water: Public
Window: Double Pane Windows, Drapes
Room Sizes
Loft: 26 X 13
Den: 14 X 10
Family Room: 21 X 19
Dining Room: 15 X 12
Living Room: 15 X 13
Bedroom 5: 18 X 14
Bedroom 4: 12 X 12
Bedroom 3: 13 X 10
Bedroom 2: 17 X 11
Primary Bedroom: 21 X 16
Local Schools
High School: Liberty
Middle School: Silvestri
Elementary School: Hummell, John R.,Hummell, John R.
Listed By / Shown By
Listed By
Agency Name: The Baird Group, LLC
Agency Contact: 702-776-6545
Agent Name: Steven D. Baird

Shown By
Agent Name: Ada Solano
Agent Phone: Cell: (725) 910-3220
Agency Title: Wardley Real Estate

Estimate Your Payment
Estimated Payment
$ 5,006.80 per month $4,201.06 Principal & Interest $484.92 Property Tax $320.82 Homeowner's Insurance
362 Wiseton Avenue | MLS# 2804700
This single family home located at 362 Wiseton Avenue , Las Vegas, NV 89183 is currently listed for sale with an asking price of $1,099,950. This property was built in 2001 and has 5 bedrooms and 3 full and 1 partial baths with 4989 sq. ft. Wiseton Avenue is located in the Bermuda Pyle subdivision. Search Bermuda Pyle real estate on adasolano.wardleyre.com today.