
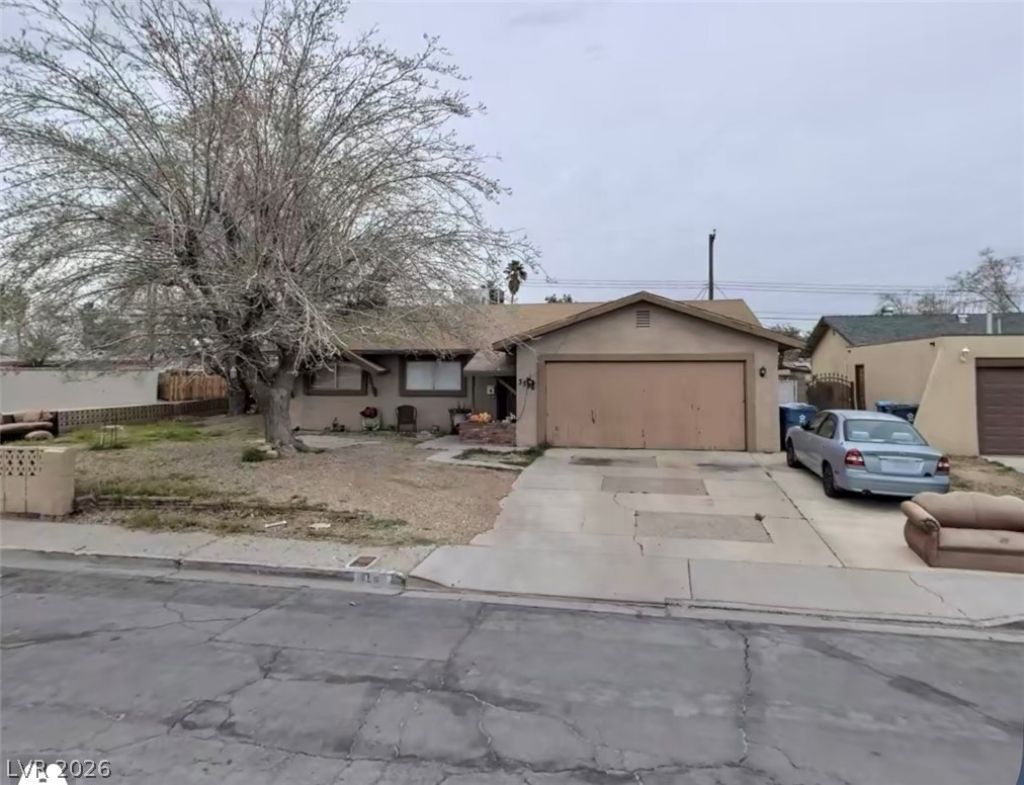
BEDS4
BATHS2 full
SQUARE FEET1,336
MLS#2804866
STATUSActive
PROPERTY TYPEResidential - Single Family
SUBDIVISIONHomewood Park Tr 4
Property Description
Discover an exceptional opportunity in a vibrant Las Vegas neighborhood, offering a perfect blend of comfort and outdoor enjoyment. This charming single-story residence provides a fantastic lifestyle with its inviting atmosphere and desirable features. The thoughtfully designed layout encompasses three comfortable bedrooms and two full bathrooms, creating an ideal setting for daily living. Inside, a ceiling fan ensures a pleasant environment, contributing to the home's overall appeal. The property truly shines with its outdoor amenities, including a refreshing pool for relaxation and recreation, complemented by a covered patio perfect for al fresco dining and entertaining. The expansive lot, spanning 0.16 acres, provides ample space for various activities, all enhanced by convenient back yard access. This home is a wonderful find for those seeking a harmonious balance of indoor comfort and engaging outdoor living in a prime location.
Property Features
Property Type: Residential - Single Family
Cooling: Central Air, Electric
Heating: Central, Gas
Home Style: One Story
Lot Size: 0.17 Acres
Roof Type: Pitched
Stories: 1.0
Taxes: $1,108
Year Built: 1969
Amenities
Bedroom on Main Level
Ceiling Fan(s)
Primary Downstairs
Patio
Private Yard
Feature Descriptions
Appliances: Disposal, Gas Range, Refrigerator
Association Amenities: None
Fencimg: Block, Back Yard
Flooring: Ceramic Tile, Laminate
Laundry: Electric Dryer Hookup, Laundry Room
Lot: Desert Landscaping, Landscaped, < 1/4 Acre
Parcel#: 161-17-213-001
Parking: Assigned, Attached, Garage, Uncovered
Parking Notes: Assigned, Attached, Garage, Uncovered
Patio/Porch: Covered, Patio
Pool: In Ground, Private
Sewer: Public Sewer
Swimming Pool: Yes
Utilities: Above Ground Utilities, Cable Available
Water: Public
Room Sizes
Great Room: 15 X 20
Living Room: 15 X 20
Dining Room: 8 X 10
Bedroom 4: 10 X 12
Bedroom 3: 10 X 10
Bedroom 2: 10 X 11
Primary Bedroom: 12 X 12
Local Schools
High School: Chaparral
Middle School: Woodbury C. W.
Elementary School: Harris, George E.,Harris, George E.
Listed By / Shown By
Listed By
Agency Name: United Realty Group
Agency Contact: (702) 488-5965
Agent Name: Lizandra Diaz Sosa

Shown By
Agent Name: Ada Solano
Agent Phone: Cell: (725) 910-3220
Agency Title: Wardley Real Estate

Estimate Your Payment
Estimated Payment
$ 1,572.29 per month $1,374.96 Principal & Interest $92.33 Property Tax $105.00 Homeowner's Insurance
3586 Anthony Drive | MLS# 2804866
This single family home located at 3586 Anthony Drive , Las Vegas, NV 89121 is currently listed for sale with an asking price of $360,000. This property was built in 1969 and has 4 bedrooms and 2 full baths with 1336 sq. ft. Anthony Drive is located in the Homewood Park Tr 4 subdivision. Search Homewood Park Tr 4 real estate on adasolano.wardleyre.com today.