
BEDS3
BATHS2 full 1 partial
SQUARE FEET2,039
MLS#2824424
STATUSActive
PROPERTY TYPEResidential - Single Family
SUBDIVISIONKb Home At South Edge Pod 2-4
Property Description
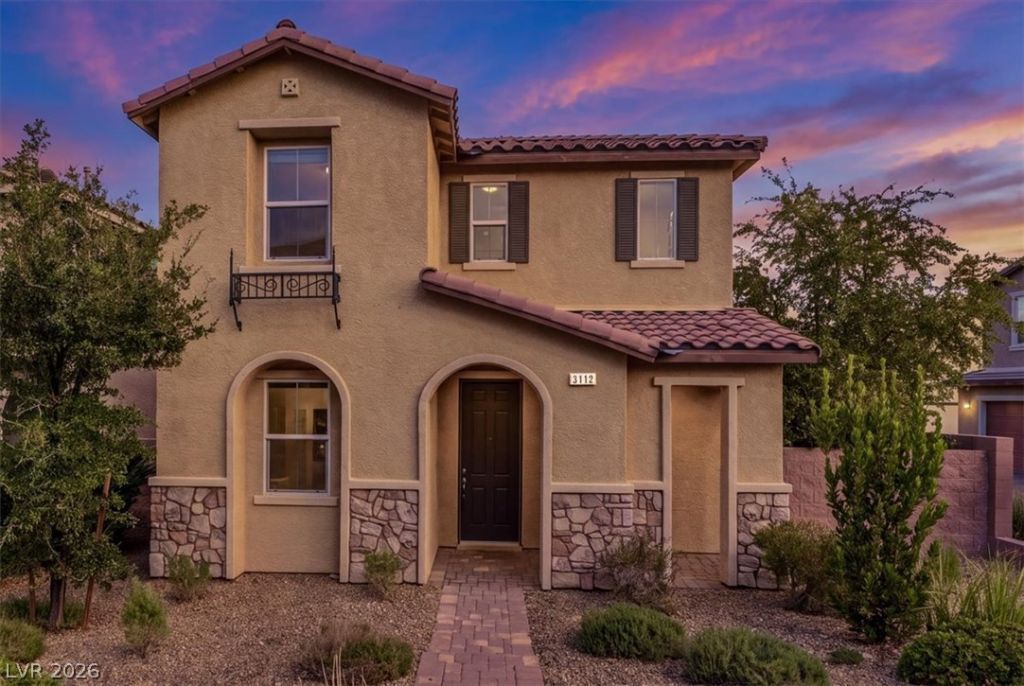
Welcome to this beautifully updated 3-bedroom, 2.5-bath home in the highly sought-after Inspirada community of Henderson! Offering over 2,000 square feet of thoughtfully designed living space, this unique floor plan combines modern style, comfort, and functionality. Recent updates, newer carpeting, and a spacious, low-maintenance private courtyard make this home perfect for both relaxing and entertaining. Enjoy the exceptional Inspirada lifestyle with access to resort-style pools, splash pads, beautiful parks, playgrounds, sports courts, walking and biking trails, and year-round community events. Conveniently located near shopping, dining, top-rated recreational amenities, and easy freeway access. Whether you're looking for a stylish retreat or an active community lifestyle, this move-in-ready Henderson home delivers the perfect blend of comfort, convenience, and location!
Property Features
Property Type: Residential - Single Family
Cooling: Central Air, Electric
Garage: 2
Heating: Central, Gas
Home Style: Two Story
Lot Size: 0.07 Acres
Roof Type: Tile
Stories: 2.0
Taxes: $4,187
Year Built: 2014
Amenities
Bathroom on Main Level
Window Treatments
Porch
Private Yard
Feature Descriptions
Appliances: Dryer, Dishwasher, Gas Cooktop, Disposal, Gas Range, Microwave, Refrigerator, Washer
Association Amenities: Playground, Pool, Security
Community Features: Pool
Fencimg: Block, Full
Flooring: Carpet, Luxury Vinyl Plank
HOA Fee: 85/ Quarterly
Laundry: Gas Dryer Hookup, Upper Level
Lot: Landscaped, Rocks, Trees, < 1/4 Acre
Parcel#: 191-14-812-194
Parking: Attached, Garage, Garage Door Opener, Private
Parking Notes: Attached, Garage, Garage Door Opener, Private
Patio/Porch: Porch
Pool: Community
Sewer: Public Sewer
Swimming Pool: Yes
Utilities: Underground Utilities
Water: Public
Window: Blinds, Double Pane Windows
Room Sizes
Family Room: 12 X 14
Dining Room: 13 X 12
Loft: 10 X 10
Den: 10 X 12
Bedroom 3: 10 X 11
Bedroom 2: 10 X 12
Primary Bedroom: 14 X 22
Local Schools
High School: Liberty
Middle School: Webb, Del E.
Elementary School: Wallin, Shirley & Bill,Wallin, Shirley &
Listed By / Shown By
Listed By
Agency Name: BHHS Nevada Properties
Agency Contact: (586) 419-7174
Agent Name: Allen Zeller

Shown By
Agent Name: Ada Solano
Agent Phone: Cell: (725) 910-3220
Agency Title: Wardley Real Estate

Estimate Your Payment
Estimated Payment
$ 2,260.53 per month $1,775.98 Principal & Interest $348.92 Property Tax $135.63 Homeowner's Insurance
3112 Biccari Avenue | MLS# 2824424
This single family home located at 3112 Biccari Avenue , Henderson, NV 89044 is currently listed for sale with an asking price of $465,000. This property was built in 2014 and has 3 bedrooms and 2 full and 1 partial baths with 2039 sq. ft. Biccari Avenue is located in the Kb Home At South Edge Pod 2-4 subdivision. Search Kb Home At South Edge Pod 2-4 real estate on adasolano.wardleyre.com today.