
BEDS4
BATHS1 full
SQUARE FEET2,042
MLS#2175623
STATUSActive
PROPERTY TYPEResidential - Single Family
SUBDIVISIONGLENDALE
SCHOOLDavis
Property Description
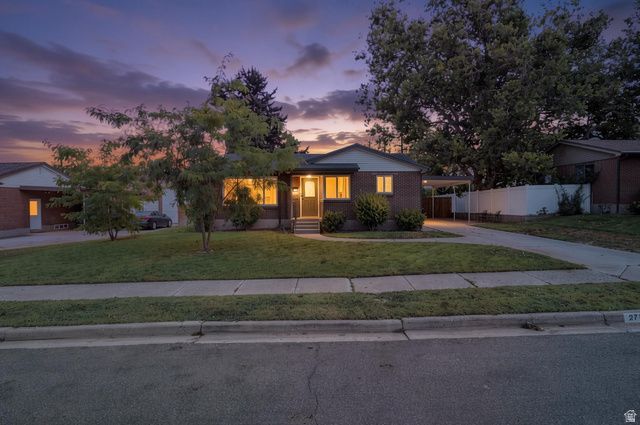
***Open House Saturday, August 1 from 11am to 1pm***Timeless charm, craftsmanship, and unbeatable location come together in this beautifully maintained brick rambler. Rich in character, this home showcases stunning Craftsman-style window trim, original hardwood floors, and thoughtful architectural details that are increasingly hard to find. Sunlight fills the living spaces, creating a warm and inviting atmosphere that feels like home from the moment you step inside. Rambler floor plan offers 4 bedrooms and 2 baths, of which 2 bedrooms and 1 full bath are on main level, then 2 additional bedrooms connected by a Jack-and-Jill bath on the lower level. Two family rooms provide flexibility for entertaining, relaxing, or creating separate spaces for family and guests to gather. Wake up to mountain views and enjoy the privacy of a backyard that backs directly to the elementary school green space, creating an open, expansive feel with no rear neighbors. Fully fenced yard also has garden beds, shed, dining patio area making it a great spot to gather and relax. Perfectly positioned just minutes from schools, South Davis Recreation Center, Bountiful City Park, and downtown Salt Lake City, you'll enjoy quick access to restaurants, shopping, arts and entertainment, the University of Utah, world-class healthcare, and outdoor recreation-all while coming home to the charm of this established neighborhood. Buyers will have peace of mind with new roof, water softener, all kitchen appliances, and more.
Property Features
Property Type: Residential - Single Family
Basement: Full
Basement: Yes
Cooling: Central Air
Fenced: Yes
Heating: Forced Air, Gas: Central
Home Style: Rambler/Ranch
Lot Size: 0.20 Acres
Roof Type: Asphalt
Stories: 2.0
Taxes: $2,986
Year Built: 1957
Amenities
Disposal
Kitchen: Updated
Oven: Wall
Range: Countertop
Range: Gas
Granite Countertops
Video Door Bell(s)
Smart Thermostat(s)
Awning(s)
Double Pane Windows
Out Buildings
Lighting
Patio: Open
Feature Descriptions
Appliances: Microwave, Refrigerator, Water Softener Owned
Exclusions: Dryer, Freezer, Gas Grill/BBQ, Washer
Exterior: Aluminum, Asphalt, Brick
Flooring: Carpet, Hardwood, Tile
Lot: Curb & Gutter, Fenced: Full, Road: Paved, Sidewalks, Sprinkler: Auto-Full, View: Mountain
Lot Dimensions: 0.0x0.0x0.0
Other Equipment: Storage Shed(s), Window Coverings, Trampoline
Outbuilding(s): Yes
Parcel#: 03-054-0006
Parking: Covered, Parking: Uncovered
Parking Notes: Covered, Parking: Uncovered
Patio/Porch: Patio: Open
Sewer: Sewer: Connected
Special View Info: Mountain(s)
Topography: Curb & Gutter, Fenced: Full, Road: Paved, Sidewalks, Sprinkler: Auto-Full, Terrain, Flat, View: Mountain
Utilities: Natural Gas Connected, Electricity Connected, Sewer Connected, Water Connected
Water: Culinary, Secondary
Window: Blinds, Full
Local Schools
High School: Viewmont
Middle School: Bountiful
Elementary School: Tolman
School District: Davis
Listed By / Shown By
Listed By
Agency Name: Homes International
Agency Phone: 801-921-0719
Shown By
Agent Name: Ada Solano
Agent Phone: Cell: (725) 910-3220
Agency Title: Wardley Real Estate

Estimate Your Payment
Estimated Payment
$ 2,304.33 per month $1,909.66 Principal & Interest $248.83 Property Tax $145.83 Homeowner's Insurance
271 E 1050 N | MLS# 2175623
This single family home located at 271 E 1050 N, Bountiful, UT 84010 is currently listed for sale with an asking price of $500,000. This property was built in 1957 and has 4 bedrooms and 1 full baths with 2042 sq. ft. E 1050 N is located in the GLENDALE subdivision within the Davis school district. Search GLENDALE real estate on adasolano.wardleyre.com today.