
BEDS2
BATHS2 full
SQUARE FEET1,703
MLS#2795747
STATUSActive
PROPERTY TYPEResidential - Single Family
SUBDIVISIONSun City Las Vegas
Property Description
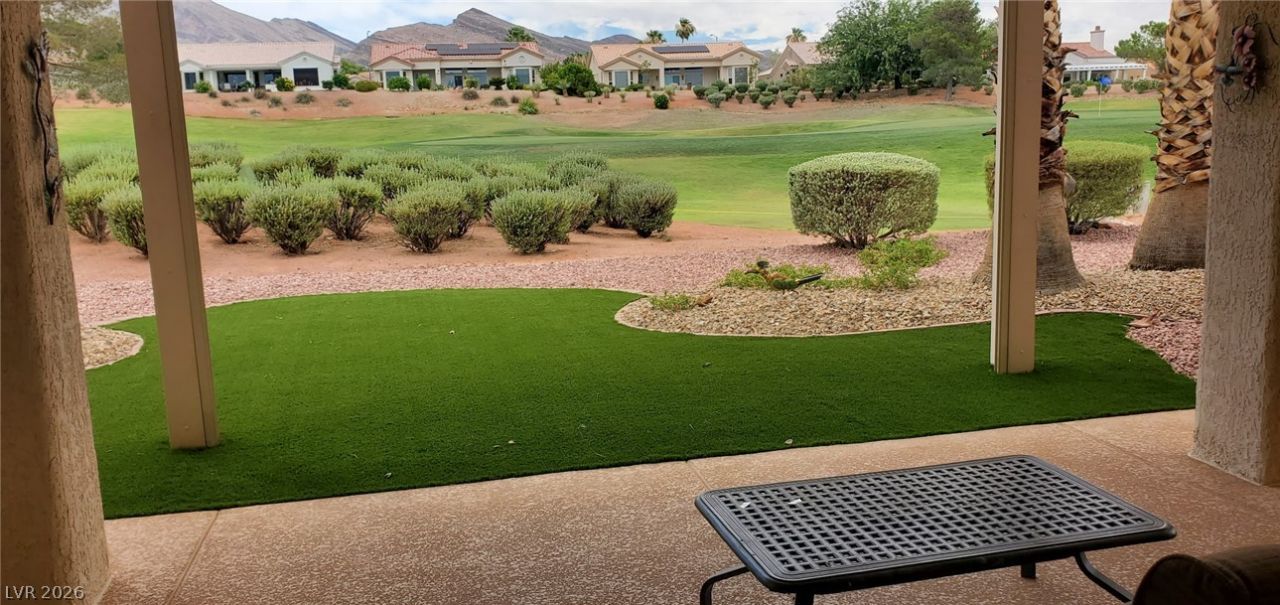
Another Amazing Remodel by Affiniti Homes LLC! Golf Course Luxury Living in sought-after Sun City Summerlin. Step inside to a show-stopping entertainment wall featuring a fluted porcelain-clad fireplace, floating mantle, and a 75 TV seamlessly blended into a black backdrop. LVP waterproof flooring flows throughout. Entertain effortlessly at the arched terra cotta dry bar with quartz counters, white shaker cabinetry & wine fridge, adjacent to a dining area under a designer chandelier. The reimagined kitchen boasts white shaker cabinets, quartz counters, stainless appliances, custom LED lighting, a laminate-clad ceiling, and a pendant-lit island seating 4, plus a nook with golf course views. Down the hall, the secondary bath showcases Calcutta-style porcelain tile & new fixtures; the secondary bedroom offers a custom closet build-out. The primary suite impresses with a dual-sink vanity, separate tiled shower & water closet, custom closet build-out, and a bedroom with wainscoting and stunning golf/mountain views. The 2.5-car garage includes cabinetry, a water softener & golf cart bay. Outside, enjoy a paver patio, artificial turf, mature trees, full-length patio cover & remote-control shade. Sun City Summerlin amenities include clubhouses, pools, fitness centers & 3 golf courses. A must-see!
Upcoming Open Houses
Open House Friday July 31st, 11:00am - 2:00pm
Open House Saturday August 1st, 11:00am - 2:00pm
Property Features
Property Type: Residential - Single Family
Cooling: Central Air, Electric
Fireplaces: 1
Garage: 2 car attached
Heating: Central, Gas
Home Style: One Story
Lot Size: 0.17 Acres
Roof Type: Tile
Stories: 1.0
Taxes: $3,717
Year Built: 1996
Amenities
Bedroom on Main Level
Ceiling Fan(s)
Primary Downstairs
Window Treatments
Patio
Sprinkler/Irrigation
Feature Descriptions
Appliances: Dryer, Dishwasher, Disposal, Gas Range, Microwave, Refrigerator, Water Softener Owned, Wine Refrigerator, Washer
Association Amenities: Clubhouse, Fitness Center, Golf Course, Indoor Pool, Media Room, Pickleball, Pool, Recreation Room, Spa/Hot Tub, Security, Tennis Court(s)
Community Features: Pool
Days on Site: 31
Exterior: Frame, Stucco
Fencimg: None
Fireplace: Electric, Family Room
Flooring: Luxury Vinyl Plank
HOA Fee: 230/ Monthly
Hot Tub: Yes
Laundry: Electric Dryer Hookup, Gas Dryer Hookup, Laundry Room
Lot: Drip Irrigation/Bubblers, Landscaped, Rocks, Synthetic Grass, < 1/4 Acre
Parcel#: 138-18-318-005
Parking: Attached, Epoxy Flooring, Garage, Golf Cart Garage, Garage Door Opener, Inside Entrance, Private, Shelves
Parking Notes: Attached, Epoxy Flooring, Garage, Golf Cart Garage, Ga
Patio/Porch: Patio
Pool: Association, Community
Sewer: Public Sewer
Special View Info: Golf Course, Mountain(s)
Swimming Pool: Yes
Utilities: Underground Utilities
Water: Public
Room Sizes
Kitchen: 13 X 12
Family Room: 12 X 11
Dining Room: 12 X 11
Bedroom 2: 14 X 12
Primary Bedroom: 14 X 13
Local Schools
High School: Palo Verde
Middle School: Becker
Elementary School: Lummis, William,Lummis, William
Listed By / Shown By
Listed By
Agency Name: Love Las Vegas Realty
Agency Contact: 702-496-7653
Agent Name: Catherine Jaramillo

Shown By
Agent Name: Ada Solano
Agent Phone: Cell: (725) 910-3220
Agency Title: Wardley Real Estate

Estimate Your Payment
Estimated Payment
$ 3,392.99 per month $2,864.49 Principal & Interest $309.75 Property Tax $218.75 Homeowner's Insurance
2641 Youngdale Drive | MLS# 2795747
This single family home located at 2641 Youngdale Drive, Las Vegas, NV 89134 is currently listed for sale with an asking price of $749,999. This property was built in 1996 and has 2 bedrooms and 2 full baths with 1703 sq. ft. Youngdale Drive is located in the Sun City Las Vegas subdivision. Search Sun City Las Vegas real estate on adasolano.wardleyre.com today.