
BEDS4
BATHS1 full
SQUARE FEET2,244
MLS#2175234
STATUSActive
PROPERTY TYPEResidential - Single Family
SUBDIVISIONQUAIL HOLLOW
SCHOOLCanyons
Property Description
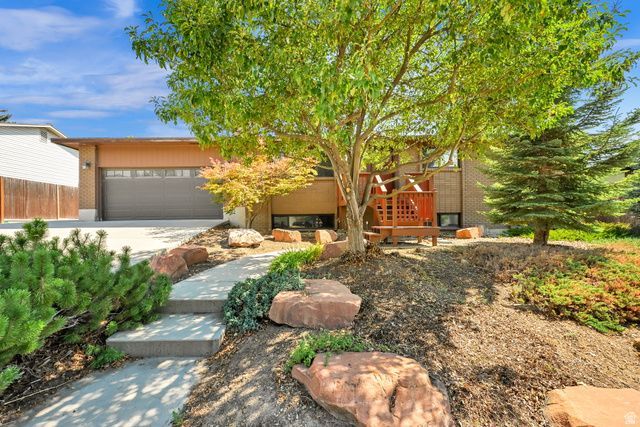
***Open House Saturday, August 1, 11:00 am - 1:00 pm*** Welcome to this well-maintained raised rambler on Sandy's desirable east side. The open floor plan, Silestone countertops, beautiful wood accents, and gorgeous mountain views make this home warm and inviting. With four bedrooms (one non-conforming) and three bathrooms, there's plenty of space to fit your needs. Outside, you'll find a great lot with low-maintenance front landscaping, a new sprinkler box, newer fencing with steel beam reinforcement along the east fence, brick pavers, and a storage shed. The oversized garage offers extra height, width, and depth, and features a new garage door. This is a home that has been lovingly cared for and is ready for its next chapter! Buyer to verify all MLS information, including square footage.
Property Features
Property Type: Residential - Single Family
Basement: Full
Basement: Yes
Cooling: Central Air
Fenced: Yes
Fireplaces: 1
Garage: 2 car attached
Heating: Gas: Central
Home Style: Rambler/Ranch
Lot Size: 0.19 Acres
Roof Type: Asphalt
Stories: 2.0
Taxes: $3,097
Year Built: 1977
Amenities
Bath: Primary
Bath: Sep. Tub/Shower
Closet: Walk-In
Disposal
Floor Drains
French Doors
Gas Log
Laundry Chute
Oven: Double
Range: Gas
Range/Oven: Free Stdng.
Silestone Countertops
Double Pane Windows
Porch: Open
Sliding Glass Doors
Patio: Open
Feature Descriptions
Appliances: Microwave
Door Features: French Doors
Exterior: Brick, Other
Fireplace: Insert
Flooring: Carpet, Hardwood, Tile
Laundry: Electric Dryer Hookup
Lot: Fenced: Full, Road: Paved, Sidewalks, Sprinkler: Auto-Full, View: Mountain
Lot Dimensions: 0.0x0.0x0.0
Other Equipment: Fireplace Insert, Storage Shed(s), Window Coverings
Parcel#: 28-03-428-003
Parking: Parking: Uncovered
Parking Notes: Parking: Uncovered
Patio/Porch: Porch: Open, Patio: Open
Sewer: Sewer: Connected, Sewer: Public
Special View Info: Mountain(s)
Topography: Fenced: Full, Road: Paved, Sidewalks, Sprinkler: Auto-Full, Terrain, Flat, View: Mountain
Utilities: Natural Gas Connected, Electricity Connected, Sewer Connected, Sewer: Public, Water Connected
Water: Culinary
Window: Full
Local Schools
High School: Brighton
Middle School: Albion
Elementary School: Quail Hollow
School District: Canyons
Listed By / Shown By
Listed By
Agency Name: Paras Real Estate
Agency Phone: 801-560-0176
Shown By
Agent Name: Ada Solano
Agent Phone: Cell: (725) 910-3220
Agency Title: Wardley Real Estate

Estimate Your Payment
Estimated Payment
$ 3,032.59 per month $2,577.66 Principal & Interest $258.08 Property Tax $196.85 Homeowner's Insurance
2532 E Cliff Swallow Dr | MLS# 2175234
This single family home located at 2532 E Cliff Swallow Dr , Sandy, UT 84093 is currently listed for sale with an asking price of $674,900. This property was built in 1977 and has 4 bedrooms and 1 full baths with 2244 sq. ft. E Cliff Swallow Dr is located in the QUAIL HOLLOW subdivision within the Canyons school district. Search QUAIL HOLLOW real estate on adasolano.wardleyre.com today.