
BEDS3
BATHS2 full
SQUARE FEET1,385
MLS#2802779
STATUSActive
PROPERTY TYPEResidential - Single Family
SUBDIVISIONCactus Spgs
Property Description
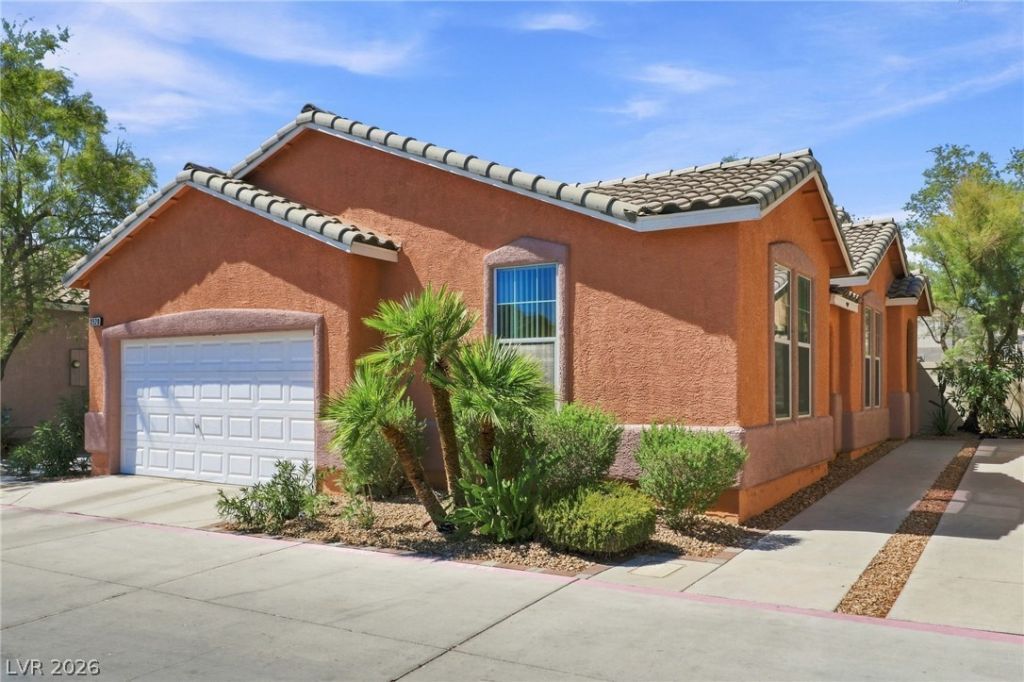
Move-in ready single-story home featuring 3 bedrooms and 2 bathrooms, perfect for a first-time homebuyer or anyone seeking comfort, convenience, and a modern, easy-care lifestyle. This charming property offers an open floor plan with spacious living and dining areas, ideal for everyday living and entertaining. The bright kitchen includes ample cabinet space, a breakfast bar, and low-maintenance flooring throughout the home. Ceiling fans in every room add comfort and energy efficiency. The primary bedroom includes a spacious walk-in closet, and the secondary bedrooms also offer generous closet space, providing plenty of storage for an organized lifestyle. The property features a full two-car garage, offering secure parking and additional storage options. Located within a gated community, residents enjoy access to a variety of amenities including a dog park, basketball courts, and additional recreational areas, creating a welcoming environment for families, pet owners, and active lifestyles. Nestled in a quiet neighborhood, this home is ready for you to make it your own. Plus, enjoy long-term savings with solar power and low monthly solar payments, a valuable benefit for today's energy-conscious buyer.
Upcoming Open Houses
Open House Saturday August 1st, 12:00pm - 4:00pm
Open House Sunday August 2nd, 12:00pm - 4:00pm
Open House Saturday August 8th, 12:00pm - 4:00pm
Property Features
Property Type: Residential - Single Family
Cooling: Central Air, Electric
Garage: 2 car attached
Heating: Central, Gas
Home Style: One Story
Lot Size: 0.07 Acres
Roof Type: Tile
Stories: 1.0
Taxes: $1,015
Year Built: 2004
Amenities
Primary Downstairs
Private Yard
Feature Descriptions
Appliances: Dryer, Dishwasher, Disposal, Gas Range, Microwave, Refrigerator, Washer
Association Amenities: Basketball Court, Dog Park, Gated, Park
Days on Site: 3
Exterior: Drywall
Fencimg: Block, Back Yard
Flooring: Carpet, Luxury Vinyl Plank
HOA Fee: 110/ Monthly
Laundry: Gas Dryer Hookup, Main Level
Lot: Desert Landscaping, Landscaped, < 1/4 Acre
Parcel#: 139-29-613-232
Parking: Attached, Garage, Private, Guest
Parking Notes: Attached, Garage, Private, Guest
Sewer: Public Sewer
Utilities: Underground Utilities
Water: Public
Room Sizes
Kitchen: 11 X 9
Living Room: 14 X 11
Dining Room: 9 X 9
Bedroom 3: 12 X 10
Bedroom 2: 12 X 10
Primary Bedroom: 15 X 12
Local Schools
High School: Western
Middle School: West Prep
Elementary School: Detwiler, Ollie,Detwiler, Ollie
Listed By / Shown By
Listed By
Agency Name: Epique Realty
Agent Name: Nora E. Aguirre

Shown By
Agent Name: Ada Solano
Agent Phone: Cell: (725) 910-3220
Agency Title: Wardley Real Estate

Estimate Your Payment
Estimated Payment
$ 1,461.76 per month $1,279.47 Principal & Interest $84.58 Property Tax $97.71 Homeowner's Insurance
2528 Living Rock Street | MLS# 2802779
This single family home located at 2528 Living Rock Street, Las Vegas, NV 89106 is currently listed for sale with an asking price of $335,000. This property was built in 2004 and has 3 bedrooms and 2 full baths with 1385 sq. ft. Living Rock Street is located in the Cactus Spgs subdivision. Search Cactus Spgs real estate on adasolano.wardleyre.com today.