
BEDS2
BATHS2 full 1 partial
SQUARE FEET1,102
MLS#2804842
STATUSActive
PROPERTY TYPEResidential - Condominium
SUBDIVISIONBella Vista
Property Description
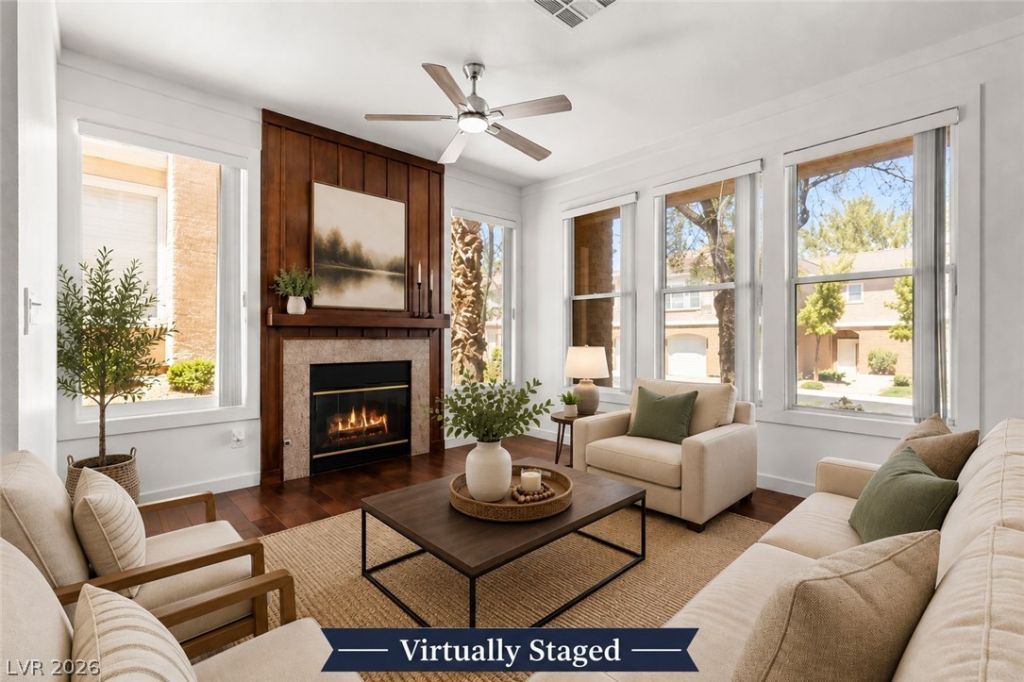
STUNNING TWO-BEDROOM CONDO WITH ONE-CAR GARAGE IN THE HEART OF GREEN VALLEY RANCH! Welcome home to this charming condo perfectly situated in the heart of Green Valley Ranch, just a short distance from The District's shopping, dining, and entertainment. Located in a gated community with fantastic amenities including a sparkling pool, relaxing spa, and fitness center, this home offers both comfort and convenience. Inside, you'll find a spacious, open family room featuring a cozy fireplace?perfect for relaxing or entertaining. The wonderful kitchen boasts granite countertops, stainless steel appliances, and a convenient breakfast bar nook. Tile flooring runs throughout the downstairs area with carpeting in the bedrooms for added comfort. Step outside to enjoy your own cute private patio, and appreciate the added convenience of ceiling fans in most rooms. With plenty of character, a one-car garage, and an unbeatable location, this condo is a must-see to truly appreciate all it has to offer!
Property Features
Property Type: Residential - Condominium
Cooling: Central Air, Electric
Fireplaces: 1
Garage: 1 car attached
Heating: Central, Gas
Home Style: Two Story
Roof Type: Tile
Stories: 2.0
Taxes: $1,147
Year Built: 1997
Amenities
Window Treatments
Balcony
Feature Descriptions
Appliances: Dryer, Disposal, Gas Range, Microwave, Refrigerator, Washer
Association Amenities: Fitness Center, Gated, Pool, Spa/Hot Tub
Community Features: Pool
Fencimg: Full
Fireplace: Family Room, Gas
Flooring: Carpet, Laminate
HOA Fee: 302/ Monthly
Hot Tub: Yes
Laundry: Gas Dryer Hookup, Laundry Room
Lot: Desert Landscaping, Landscaped, < 1/4 Acre
Parcel#: 178-19-715-095
Parking: Attached, Garage, Private
Parking Notes: Attached, Garage, Private
Patio/Porch: Balcony
Pool: Community
Sewer: Public Sewer
Swimming Pool: Yes
Utilities: Underground Utilities
Water: Public
Window: Blinds
Room Sizes
Family Room: 15 X 13
Dining Room: 12 X 9
Bedroom 2: 11 X 11
Primary Bedroom: 13 X 12
Local Schools
High School: Coronado High
Middle School: Miller Bob
Elementary School: Twitchell, Neil C.,Twitchell, Neil C.
Listed By / Shown By
Listed By
Agency Name: LIFE Realty District
Agency Contact: (702) 592-9835
Agent Name: Alex Mavros

Shown By
Agent Name: Ada Solano
Agent Phone: Cell: (725) 910-3220
Agency Title: Wardley Real Estate

Estimate Your Payment
Estimated Payment
$ 1,583.76 per month $1,382.59 Principal & Interest $95.58 Property Tax $105.58 Homeowner's Insurance
251 S Green Valley Parkway , Unit 2211 | MLS# 2804842
This condo located at 251 S Green Valley Parkway , Unit 2211, Henderson, NV 89012 is currently listed for sale with an asking price of $362,000. This property was built in 1997 and has 2 bedrooms and 2 full and 1 partial baths with 1102 sq. ft. S Green Valley Parkway , Unit 2211 is located in the Bella Vista subdivision. Search Bella Vista real estate on adasolano.wardleyre.com today.