
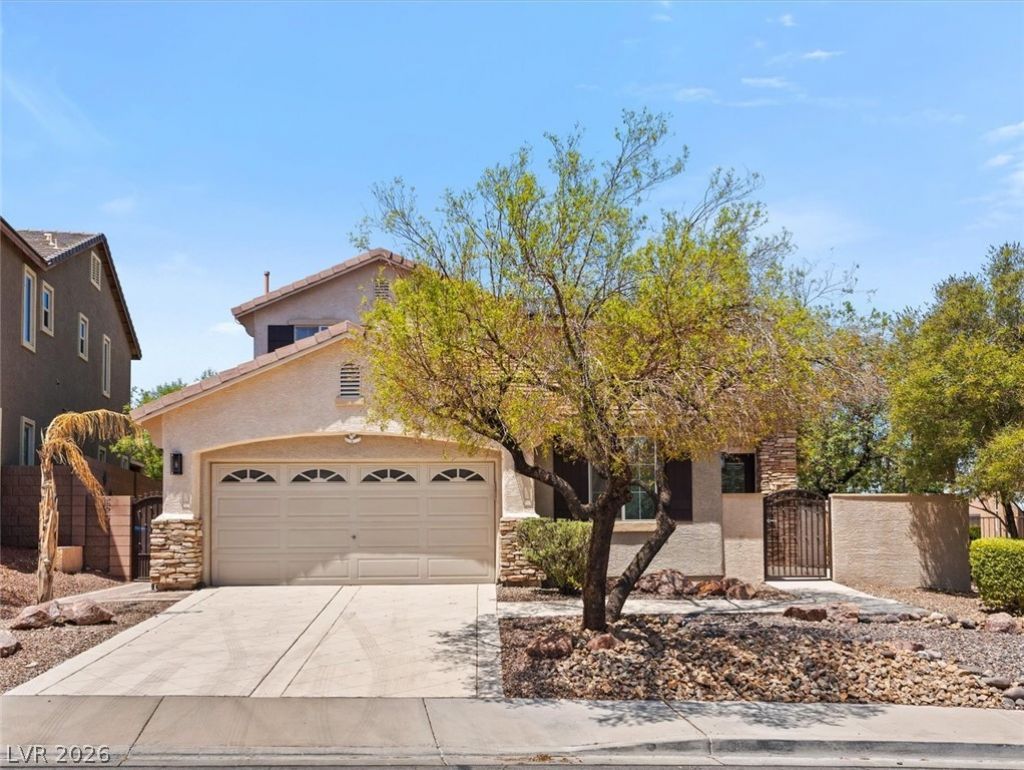
BEDS3
BATHS2 full 1 partial
SQUARE FEET2,186
MLS#2804752
STATUSActive
PROPERTY TYPEResidential - Single Family
SUBDIVISIONJubilee Heights
Property Description
This newly renovated 3-bedroom, 3-bath home offers an exceptional blend of luxury, efficiency, and functionality. A private courtyard welcomes you into a thoughtfully designed floor plan featuring premium upgrades throughout. Energy-efficient features include a fully paid-off solar system, helping you enjoy long-term savings and sustainability. Additional upgrades include a whole-home water softener and reverse osmosis system for enhanced water quality and convenience. The garage has a fan blower cooler for the hot summer months. Step outside to your private backyard retreat, perfect for relaxing or entertaining, with no rear neighbors for added privacy. The backyard has a Patio Cover and a putting green. The spacious primary suite features a beautifully appointed en-suite bathroom, a walk-in closet, and direct access to the backyard, creating the perfect private sanctuary. With modern finishes, thoughtful improvements, and move-in-ready appeal, this exceptional home is one you won't want to miss.
Property Features
Property Type: Residential - Single Family
Cooling: Central Air, Electric,2 Units
Garage: 2 car attached
Heating: Central, Gas, Multiple Heating Units
Home Style: Two Story
Lot Size: 0.15 Acres
Roof Type: Tile
Stories: 2.0
Taxes: $2,278
Year Built: 2003
Amenities
Bedroom on Main Level
Ceiling Fan(s)
Primary Downstairs
Courtyard
Patio
Private Yard
Sprinkler/Irrigation
Feature Descriptions
Appliances: Dryer, Dishwasher, Disposal, Gas Range, Microwave, Refrigerator, Water Softener Owned, Water Purifier, Washer
Association Amenities: Gated
Fencimg: Block, Back Yard
Flooring: Luxury Vinyl Plank, Tile
HOA Fee: 77/ Monthly
Laundry: Gas Dryer Hookup, Main Level
Lot: Drip Irrigation/Bubblers, Trees, < 1/4 Acre
Other Equipment: Water Softener Loop
Parcel#: 178-22-610-004
Parking: Attached, Garage, Private
Parking Notes: Attached, Garage, Private
Patio/Porch: Covered, Patio
Sewer: Public Sewer
Water: Public
Room Sizes
Bedroom 3: 12 X 12
Bedroom 2: 13 X 12
Den: 15 X 10
Living Room: 20 X 14
Primary Bedroom: 18 X 13
Local Schools
High School: Foothill
Middle School: Miller Bob
Elementary School: Brown, Hannah Marie,Brown, Hannah Marie
Listed By / Shown By
Listed By
Agency Name: Galindo Group Real Estate
Agency Contact: (702) 533-9854
Agent Name: Kimberly J. White

Shown By
Agent Name: Ada Solano
Agent Phone: Cell: (725) 910-3220
Agency Title: Wardley Real Estate

Estimate Your Payment
Estimated Payment
$ 3,088.08 per month $2,692.62 Principal & Interest $189.83 Property Tax $205.63 Homeowner's Insurance
215 Sunset Shower Drive | MLS# 2804752
This single family home located at 215 Sunset Shower Drive, Henderson, NV 89012 is currently listed for sale with an asking price of $705,000. This property was built in 2003 and has 3 bedrooms and 2 full and 1 partial baths with 2186 sq. ft. Sunset Shower Drive is located in the Jubilee Heights subdivision. Search Jubilee Heights real estate on adasolano.wardleyre.com today.